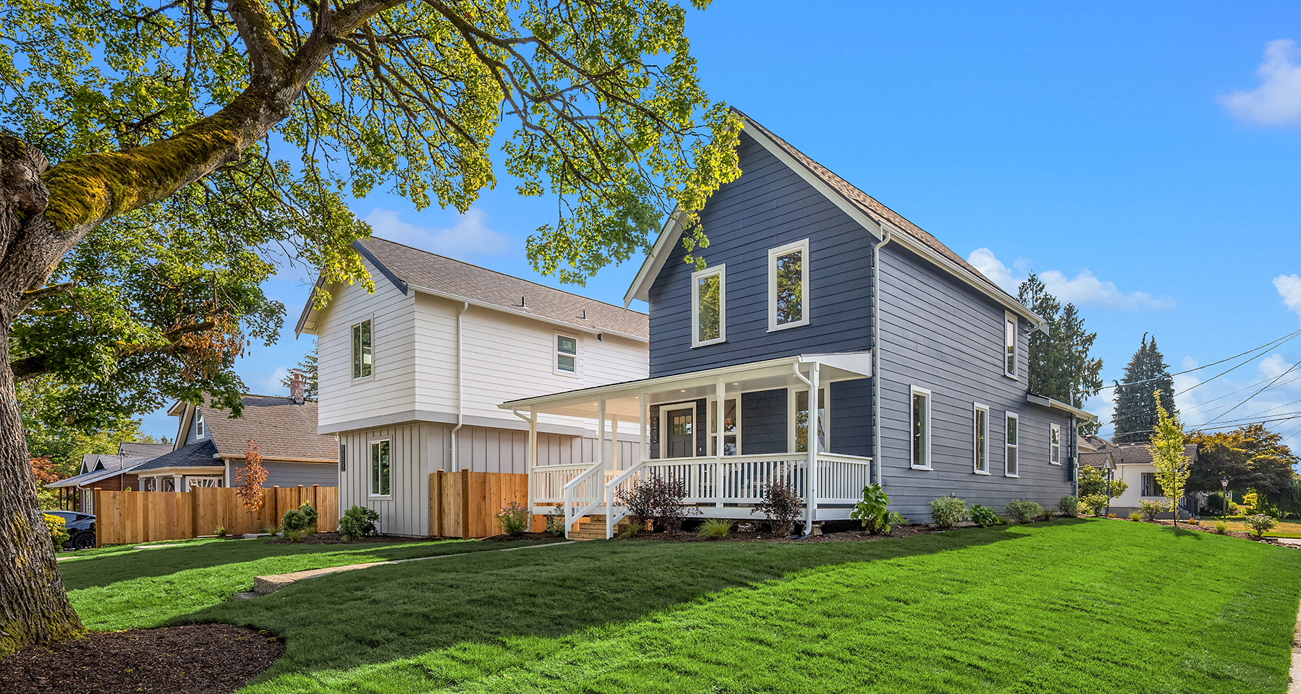
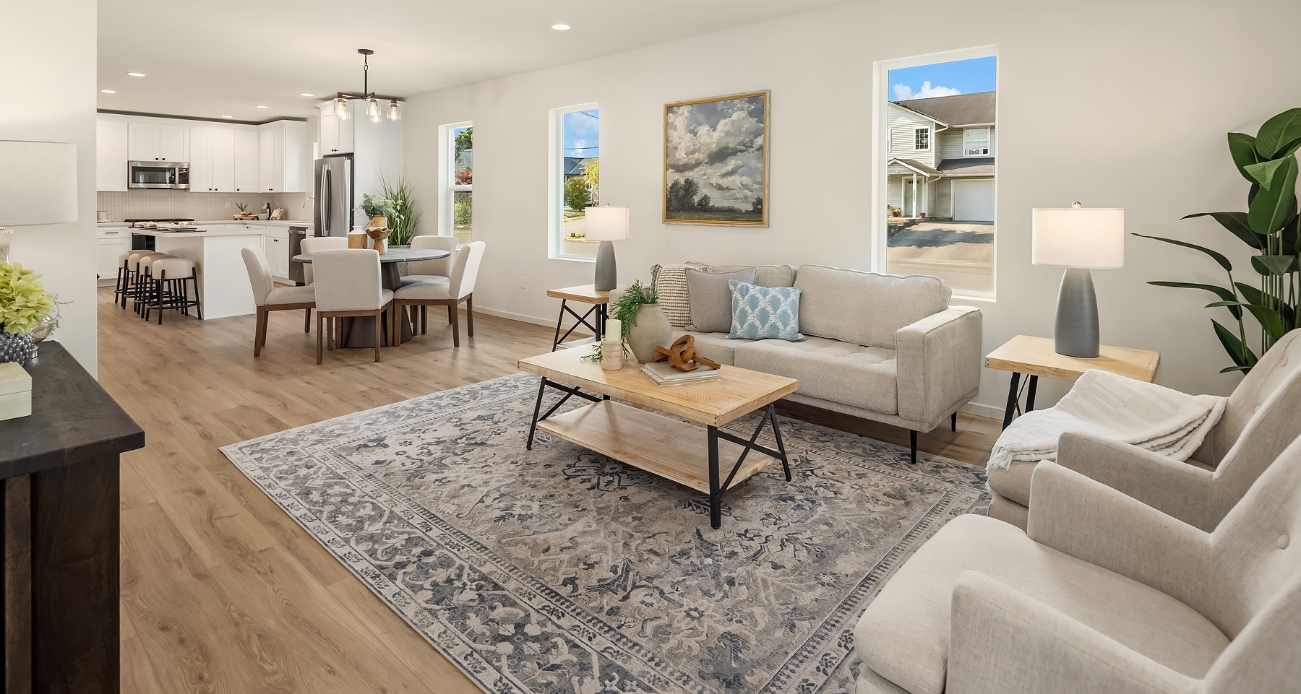
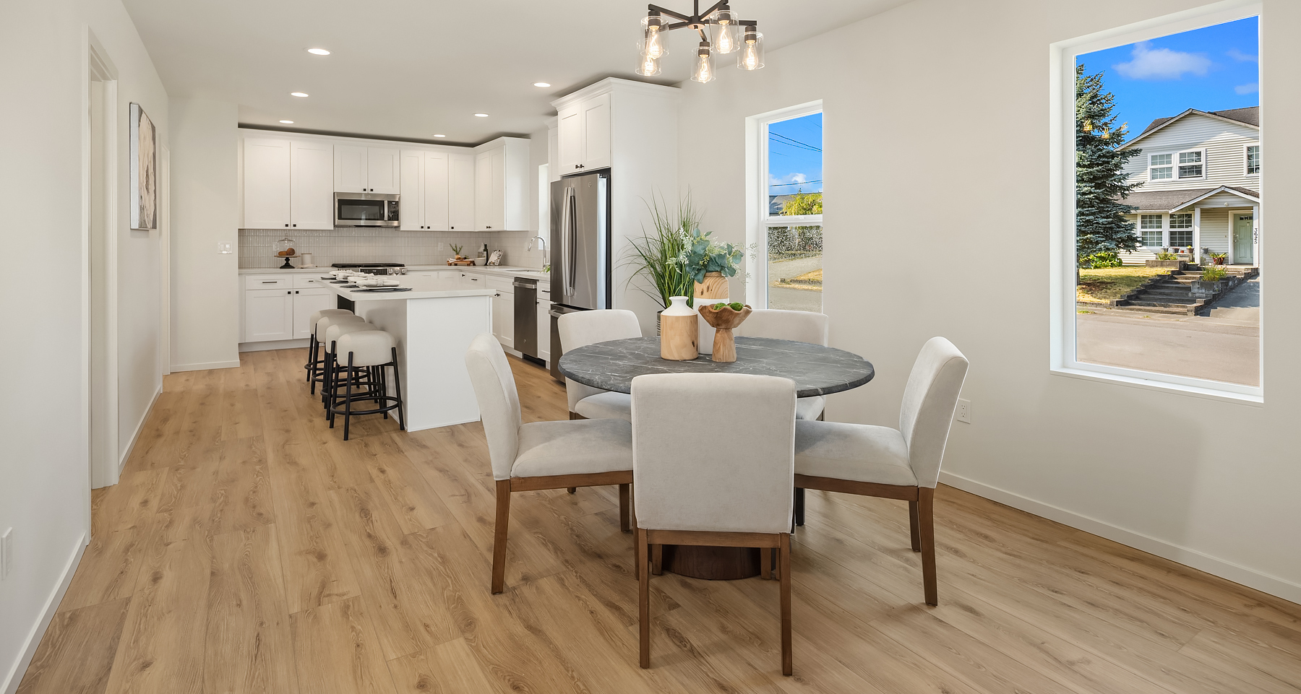
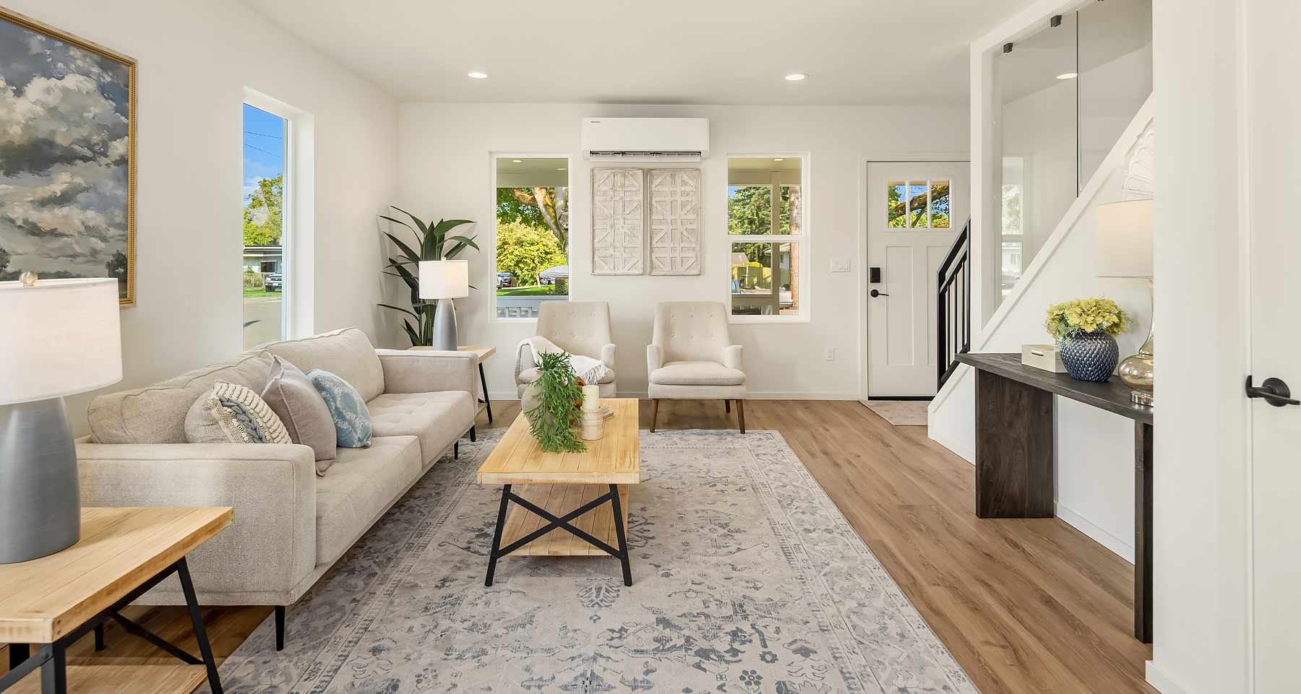
MAIN FLOOR: Front Entry to Home and Garage, Great Room Floor Plan Combines Living Room and A Kitchen with Vaulted Ceiling, Garage includes Space for Storage
UPPER FLOOR: Primary and En Suite Bath with Dual Sinks includes Large Walk-in Closet, plus Two Additional Bedrooms, Full Bath, and Laundry Closet for Stacked Washer-Dryee